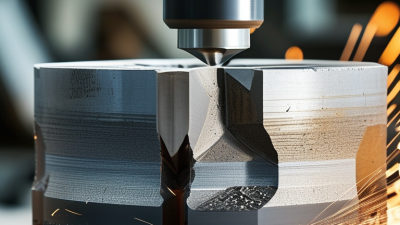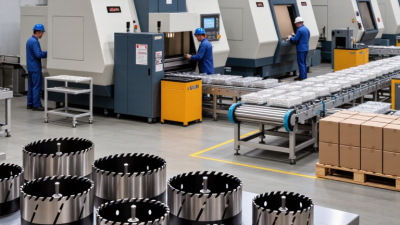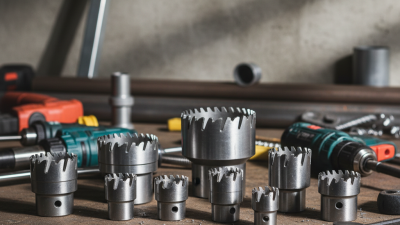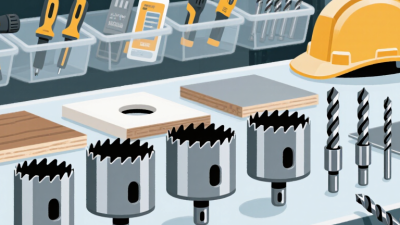

China’s metalworking sector gives hole-saw buyers a demanding market to navigate. World Steel Association data puts China’s crude steel production at about 1.005 billion tonnes in 2024. That figure shows the scale of the country’s steel industry, but it is not a direct measure of hole-saw demand. The distinction matters. A large market does not automatically make every supplier a reliable one.
This guide to China’s Top 10 Hole Saw for Metal Manufacturers focuses on practical buying factors: tooth material, cutting depth, weld quality, arbor compatibility, and performance on real workpieces. A clean cut through thin sheet metal may say little about performance on thick plate. Ask for test details. Look closely at how suppliers describe heat control and tool life, too. Those claims need evidence.
The ranking should be treated as a starting point, not a final verdict. A named, verifiable Hole Saw For Metal expert quotation was not available in the supplied material, so I will not invent one. That restraint is intentional. For buyers, product samples, technical documentation, and clear answers from manufacturers often reveal more than polished claims. Some details may still be missing. That is worth questioning.
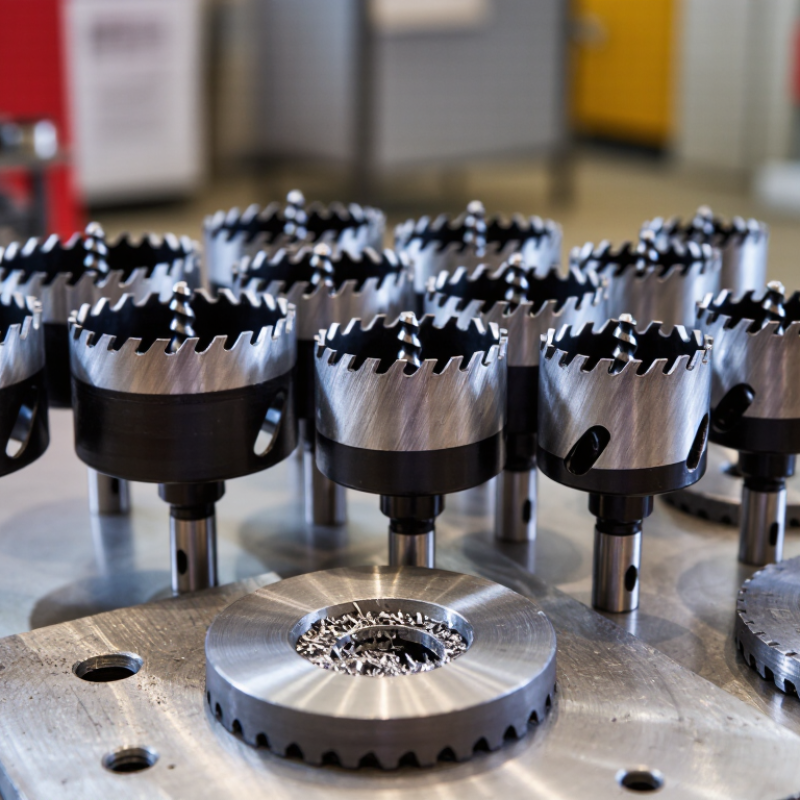
A bi-metal hole saw combines a toothed cutting edge with a tougher, flexible steel body. In many M42 tooth alloys, cobalt makes up about 8% of the composition. The exact percentage can vary, so check the tool specifications rather than relying on the label alone. Cobalt helps the teeth retain hardness under heat and resist wear during repeated cuts. That matters. It does not make the teeth immune to damage or overheating.
When cutting sheet steel or tube, secure the workpiece and let the saw cut at a controlled pace. Excessive pressure can dull or chip the teeth; excessive speed can build heat quickly. Use suitable cutting fluid where appropriate, and clear metal chips if they collect in the kerf. The right speed depends on the material, thickness, and saw diameter. It is easy to assume one setting works for every job. It usually does not.
Tips: Start with a pilot hole, keep the saw steady, and avoid forcing it when progress slows. If the teeth begin squealing or the cut turns discolored, stop and check speed, lubrication, and chip buildup. A small adjustment may help more than extra pressure.
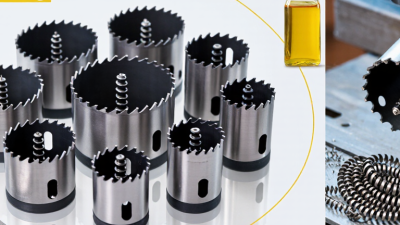
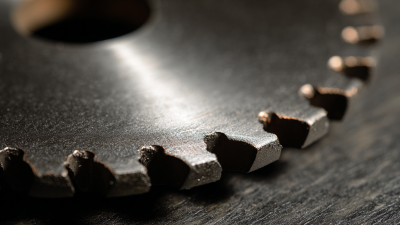
Tooth pitch affects how a hole saw enters metal, clears chips, and behaves under load. A 4/6 variable-TPI design alternates tooth spacing rather than repeating one pitch. This can soften the cutting rhythm and reduce chatter, especially when the saw crosses changing material thickness. The benefit is practical, not automatic.
On a steel tube, wider gullets help carry curled chips away while the finer tooth spacing supports a steadier cut. Keep the workpiece clamped, use suitable cutting fluid, and apply consistent pressure. Let the teeth cut. Forcing the saw can overheat the edge, pack chips into the kerf, or leave a rough opening. Short pauses help clear debris.
Variable pitch is not ideal for every job. Thin sheet may need a different tooth form, while hard alloys demand careful speed selection and sharp teeth. Check the saw’s stated material range and the machine’s recommended speed; diameter and stock thickness both matter. A slower cut is not always safer. In practice, the right choice comes from the actual metal, setup, and finish required. I would still test a small offcut first, because vibration can surprise you.
Comparing ten Chinese hole-saw manufacturers works best when the same six specifications are checked for every supplier. Record diameter range, maximum cutting depth, tooth material, body material, shank compatibility, and stated dimensional tolerance. These details affect more than the product description. A deep cup may clear a thick plate, while a compatible shank helps keep the saw steady in the chosen drill.
Catalog figures need context. Check whether the listed depth applies to the full saw or only its usable cutting edge. Ask how tooth material is identified, and whether tolerances are measured on finished tools. For a practical check, cut matching mild-steel coupons at a consistent speed. Note the time, burr size, heat, and tooth wear. Keep the work clamped. Small differences show up quickly.
A comparison table can reveal useful trade-offs across the ten manufacturers. One may offer broader diameters, while another specifies tighter tolerances or more shank options. Treat missing data as unknown, not proof of poor quality. I would also request a sample before relying on catalog claims. This takes extra time. It is still worth it. Even a careful comparison has limits: test results can change with feed pressure, lubrication, and operator technique.
When comparing China’s top hole saw manufacturers, factory checks matter more than polished catalog photos. Ask for the ISO 9001 certificate, its valid dates, and the manufacturing scope it covers. ISO 9001 indicates a quality management system, not proof that every hole saw performs well. Request recent inspection records for the specific product range.
Tooth hardness affects wear resistance, but a single number needs context. Ask how and where hardness is tested, and whether results come from production teeth or representative samples. For a practical check, inspect tooth tips under magnification for chipped edges, uneven spacing, or inconsistent finishing. Small defects can cause rough cuts. A factory should explain its sampling method and what happens when readings fall outside its limits.
Runout can create vibration, oversized holes, and uneven tooth wear. A technician can mount the saw on a suitable arbor and use a dial indicator to measure radial movement near the rim. Check several units, not just a carefully prepared sample. Also note the arbor condition and measurement setup; they can distort results. I have seen tidy paperwork leave this detail vague. That deserves a follow-up. Request the raw readings, the test date, and the acceptance range before placing a large order.
| No. | Factory Quality Check | What to Verify | Suitable Evidence or Method | Acceptance Basis |
|---|---|---|---|---|
| 1 | Quality management system | Confirm that the factory’s quality-management certificate is valid and covers the relevant manufacturing site and activities. | Check the certificate scope, issuing body, validity dates, and certification status. | ISO 9001:2015 specifies quality-management-system requirements; certification should be independently verifiable. |
| 2 | Tooth hardness | Check hardness requirements for the specified tooth material and product design. Tooth hardness is not identical across all hole saw constructions. | Request a material or inspection report stating the test method, test location, sample identification, and results. Rockwell hardness testing is covered by ISO 6508-1. | Compare results with the approved product specification; there is no single universal hardness value for every metal-cutting hole saw. |
| 3 | Radial and axial runout | Check whether the saw runs concentrically and whether the cutting edge or body wobbles when mounted as intended. | Measure with a dial indicator on a defined arbor and setup; record the measurement location and setup. | Use the drawing or agreed purchase specification. Do not assume one universal runout limit applies to all sizes and designs. |
| 4 | Diameter and cutting depth | Verify the cutting diameter and usable cutting depth against the product drawing or order specification. | Use calibrated measuring equipment; record the measurement method and sample results. | Meet the drawing’s stated dimensions and tolerances. |
| 5 | Tooth pitch and tooth condition | Inspect tooth spacing, tooth profile, and cutting-edge condition for chips, cracks, or visibly inconsistent formation. | Visual inspection under suitable lighting or magnification; compare against an approved sample or drawing. | Teeth should match the specified design and be free from defects that could impair cutting or safe use. |
| 6 | Body and weld integrity | For welded or bimetal constructions, inspect the joint and body for visible separation, cracks, or deformation. | Documented visual inspection and, where specified, an appropriate production or sample test. | Meet the product specification and applicable safety requirements; agree any additional test criteria before production. |
| 7 | Arbor and thread fit | Confirm that the mounting interface, pilot-drill arrangement, and any stated thread dimensions match the intended arbor. | Check dimensions with suitable gauges or the specified mating component; verify fit without forcing. | Match the drawing and the declared compatible arbor system. |
| 8 | Cutting performance | Assess cutting behavior on a defined metal workpiece, including stability, cut quality, and tooth damage after the test. | Use a written test procedure specifying workpiece material and thickness, machine, speed, feed, and coolant or lubrication conditions. | Compare results with pre-agreed performance criteria under repeatable test conditions. |
| 9 | Inspection records and sampling | Check that inspection results can be traced to the production lot and that sampling decisions are documented. | Review lot identification, inspection records, nonconformance handling, and the sampling plan. ISO 2859-1 provides sampling schemes indexed by acceptance quality limit (AQL). | Use the sampling plan and acceptance criteria agreed for the order; an AQL is a sampling-plan parameter, not a guarantee that every item is defect-free. |
| 10 | Packaging and product identification | Verify that size, intended material or application, quantity, and lot information are clear and consistent with the order. | Inspect labels, packaging condition, quantity, and any required handling or safety information. | Match the approved packaging specification and purchase-order requirements. |
Note: This table lists general factory evaluation checks, not a ranking of manufacturers or supplier-specific test results. Agree measurable limits, test conditions, and required documentation in the drawing or purchase specification before production.
Choosing a metal hole saw starts with the workpiece, not the catalogue ranking. The World Steel Association’s 2024 statistics report 1,892.2 million tonnes of crude steel produced worldwide in 2023. USGS Mineral Commodity Summaries 2024 estimates global iron ore production at about 2.5 billion tonnes. These figures show the scale of ferrous materials, not a recommended saw setting. For mild steel, compare tooth pitch, body rigidity, and the stated material range. Stainless steel generally needs controlled speed and steady feed. Thin sheet needs fine teeth to reduce snagging. Aluminium cuts more easily, but chips can pack. Clear them often.
Match the saw diameter to the finished hole, then check usable cutting depth against the full workpiece stack. A 50 mm saw may not pass through a 25 mm plate if its cutting depth is shorter. Ask suppliers about arbor compatibility, pilot-drill dimensions, and replacement-cutter availability. For service life, request test conditions: alloy, thickness, speed, feed, coolant, and holes per cutter. ISO 3685 offers a tool-life testing framework for turning tools, not a hole-saw certification; supplier trials should therefore use identical conditions. Small detail, big difference. I would question any lifespan claim without its test setup. Operator pressure and chip removal can change results, so documented repeatability matters more than a headline hole count.